
A dome designed as one system
Structure, growing units, sensing, handling and records are designed together, so each part can be built, serviced and replaced in a repeatable way.
Three sizes, one architecture
The design comes in three diameters. D10 is ten metres across, D20 twenty and D40 forty. All three share the same parts logic, so what is learned on one applies to the others.
Inside, growing units sit on ring-shaped levels around a central column. The column is the dome's spine. Units, power, data and fluids travel through it.
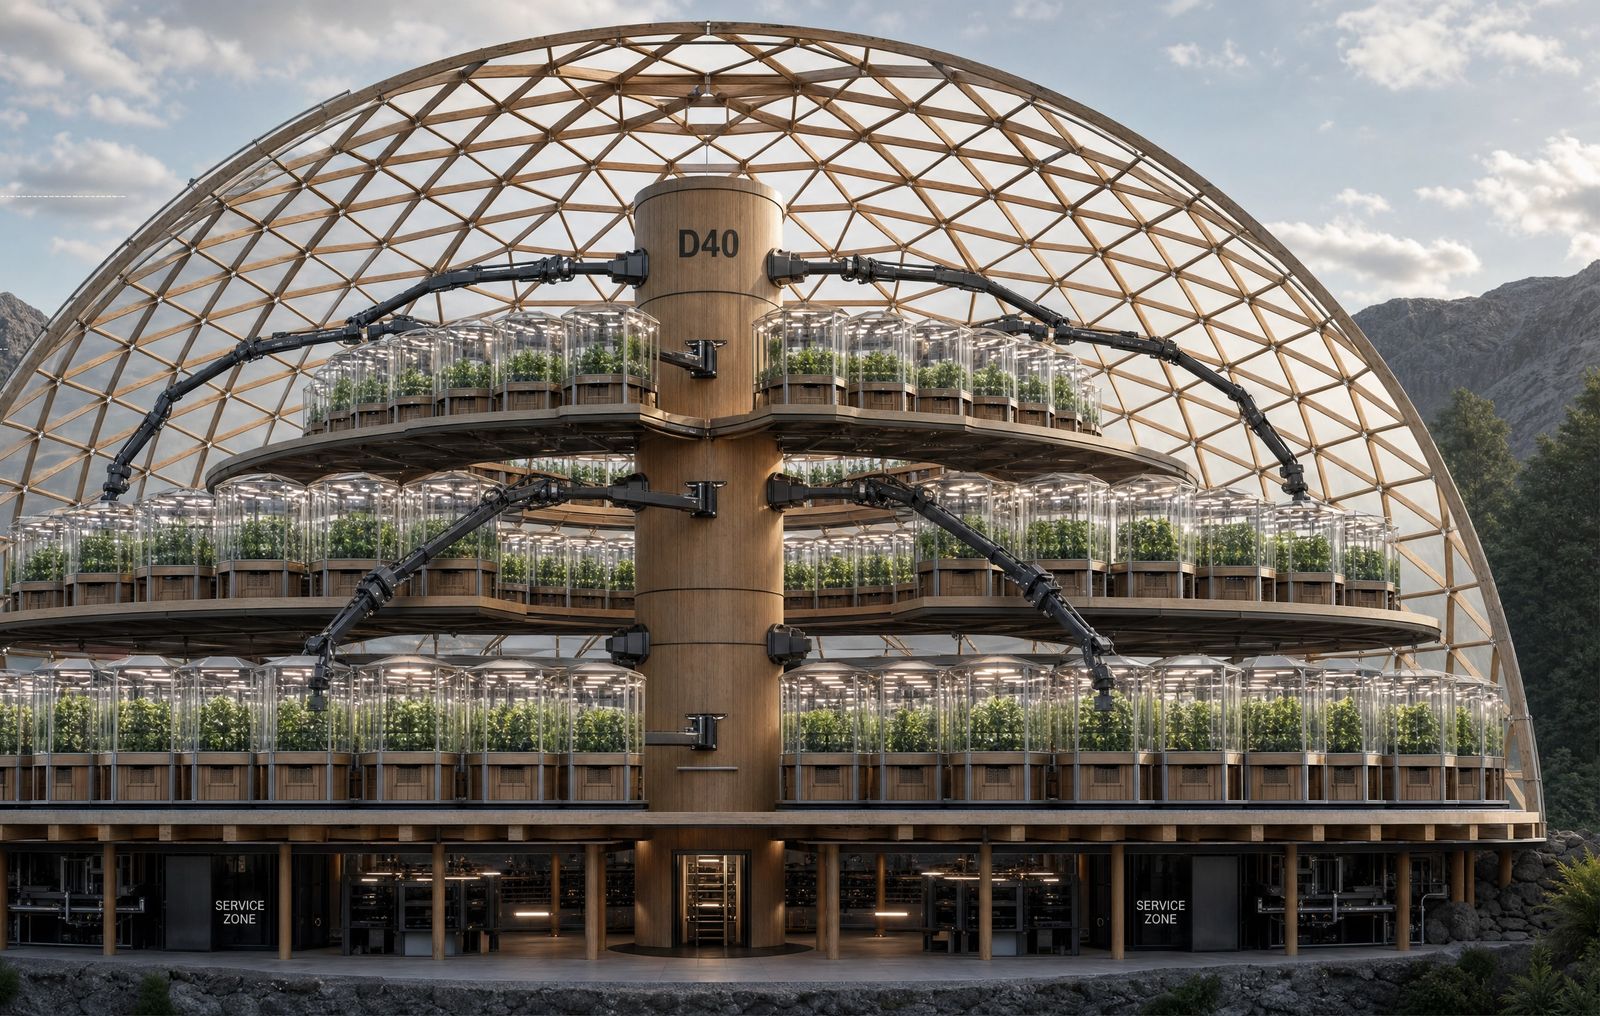
The parts of the system
- Structure
- A wood-first geodesic frame in engineered timber with joinery inspired by Japanese carpentry, covered by a light composite envelope and raised on timber columns above a service level.
- Growing units
- Sealed hexagonal modules arranged as a honeycomb. Roots are fed by mist in a closed chamber, and lighting is built into each unit.
- Sensing
- Visible and near-infrared imaging together with environmental sensors, designed to follow growth and flag anything unusual without routine human entry.
- Handling
- Robotic handling organised around the central column, designed to place, remove and service units.
- Control
- Electronics and software developed in-house from standard components, with remote supervision.
- Records
- A digital record of conditions, events and handling for each unit and batch, designed to be exported as evidence for audits and research.
Why wood
Engineered timber is renewable, can be sourced close to where a dome is assembled and can be cut precisely by machine.
Building the structure and the automation ourselves means the knowledge stays with the team that operates and maintains each dome.
Ask about the technology
We are glad to discuss how the design could serve a specific research or production need.